deroyale
Tailor-made to suit the evolving needs of a family of three, this home reflects 13 years of lived experience, redesigned to grow with the family while preserving a deep connection to their shared history within its walls.

deroyale
Blending timeless elegance with modern flair, raw and refined elements interplay in bold, monolithic forms, amplifying spatial expansion to create an immersive sense of openness.
street name
jln rama rama
type
condo
sqft
1300

This home serves as a serene retreat for a couple entering retirement alongside their son, designed to embody the essence of enduring comfort.
Its layout is thoughtfully configured to showcase each function within the space, creating a seamless circulation that celebrates its unique rhythm.
The desire for ease of movement and accessibility inspired features like open layouts and strategically placed storage solutions—with every detail thoughtfully integrated to support their progressive lifestyle.
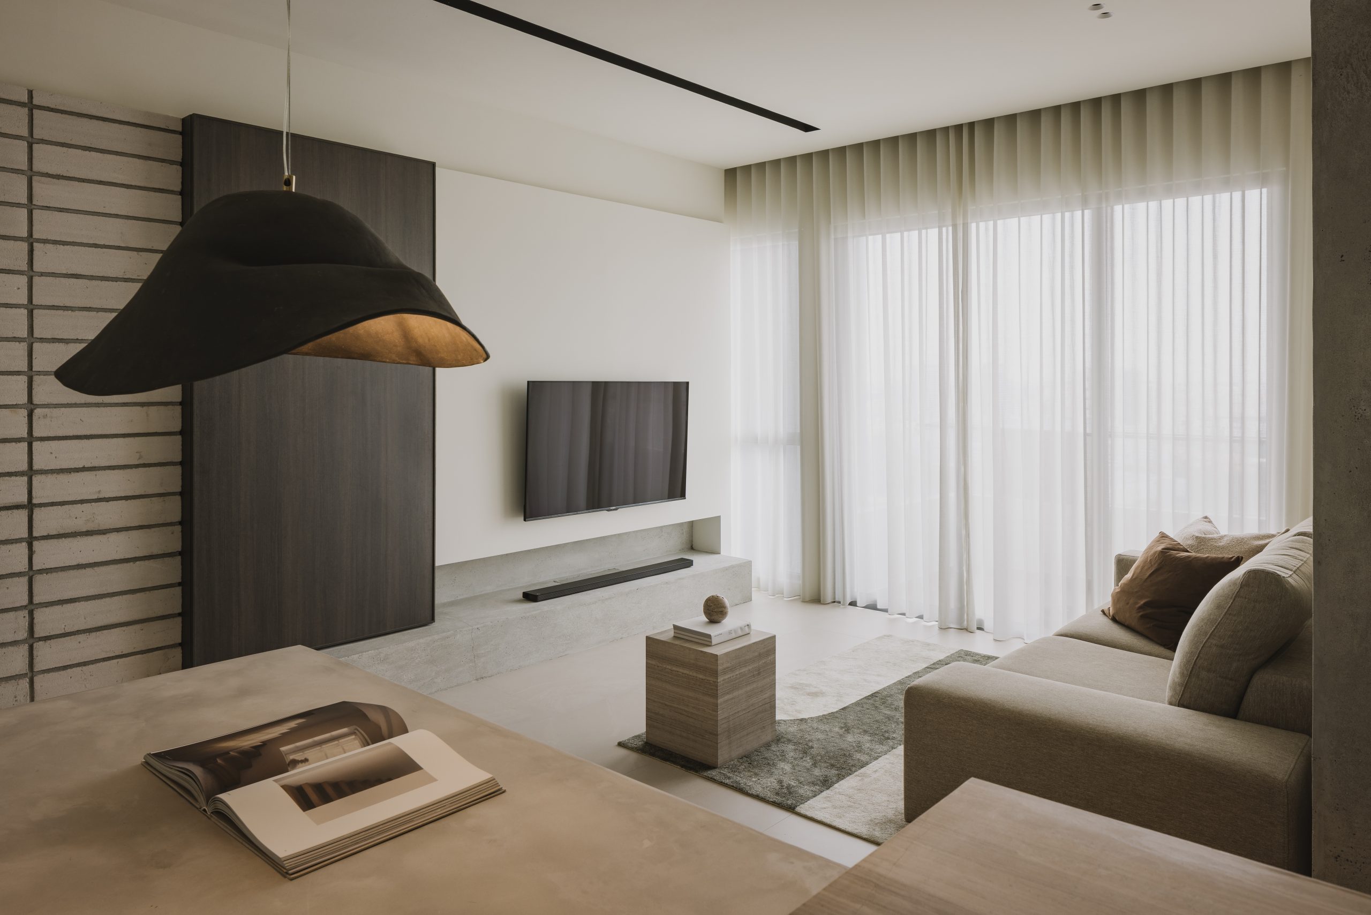

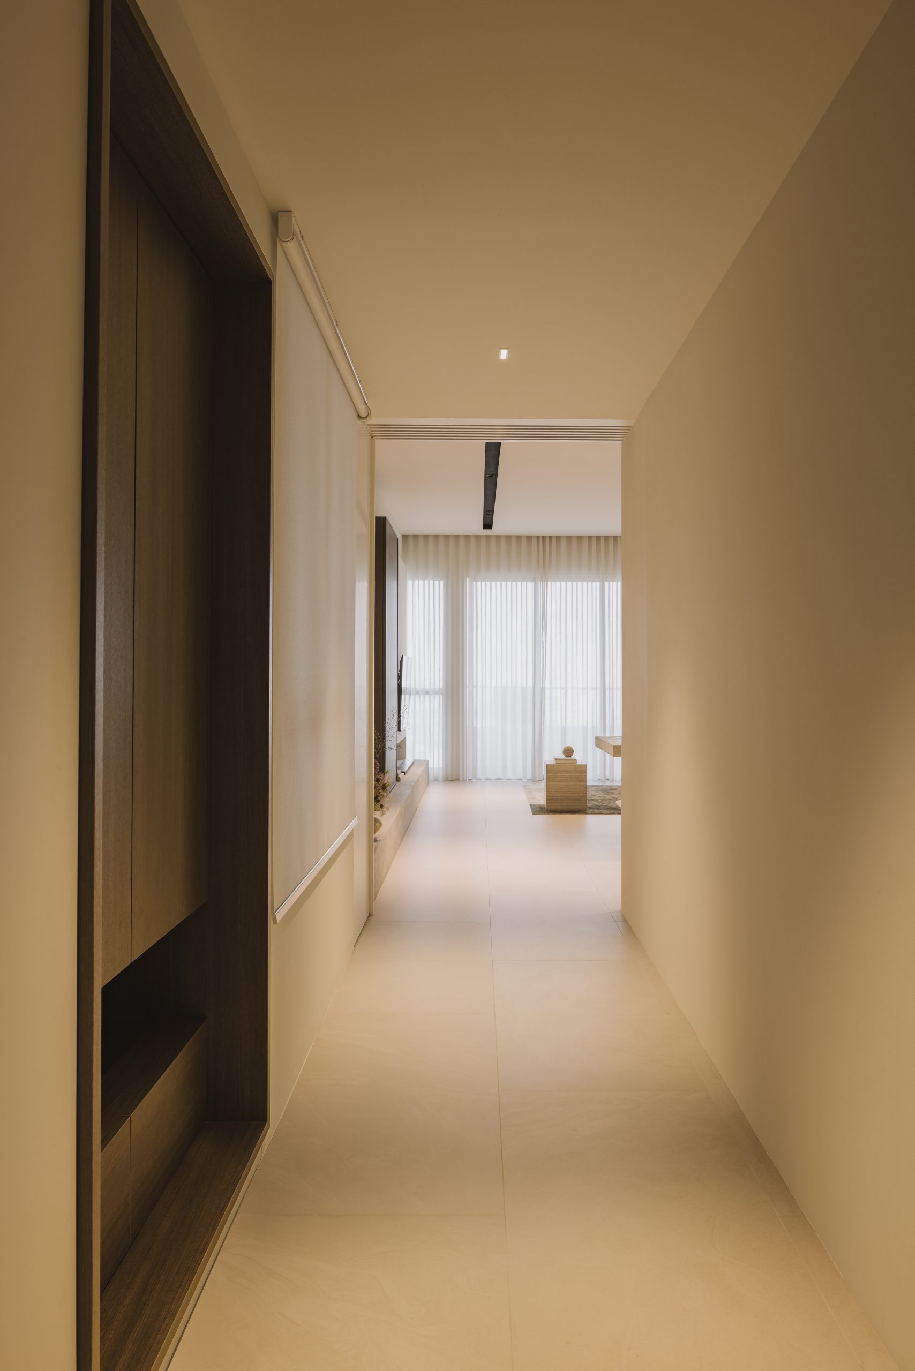
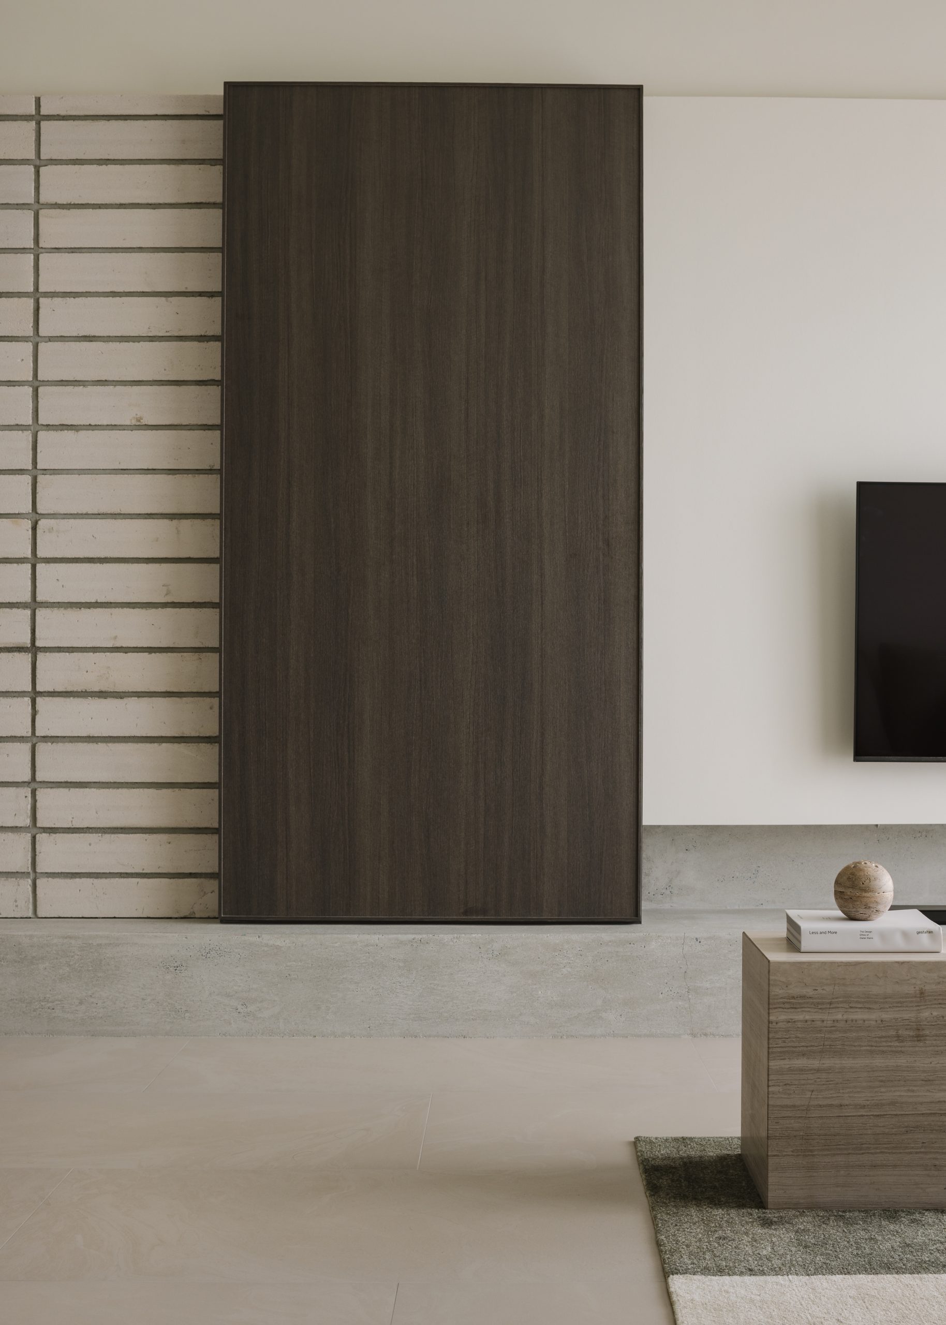
At the threshold of the corridor, dark timber laminate cabinetry delineates the boundary between the living area and the dining and kitchen, creating a seamless transition between spaces.
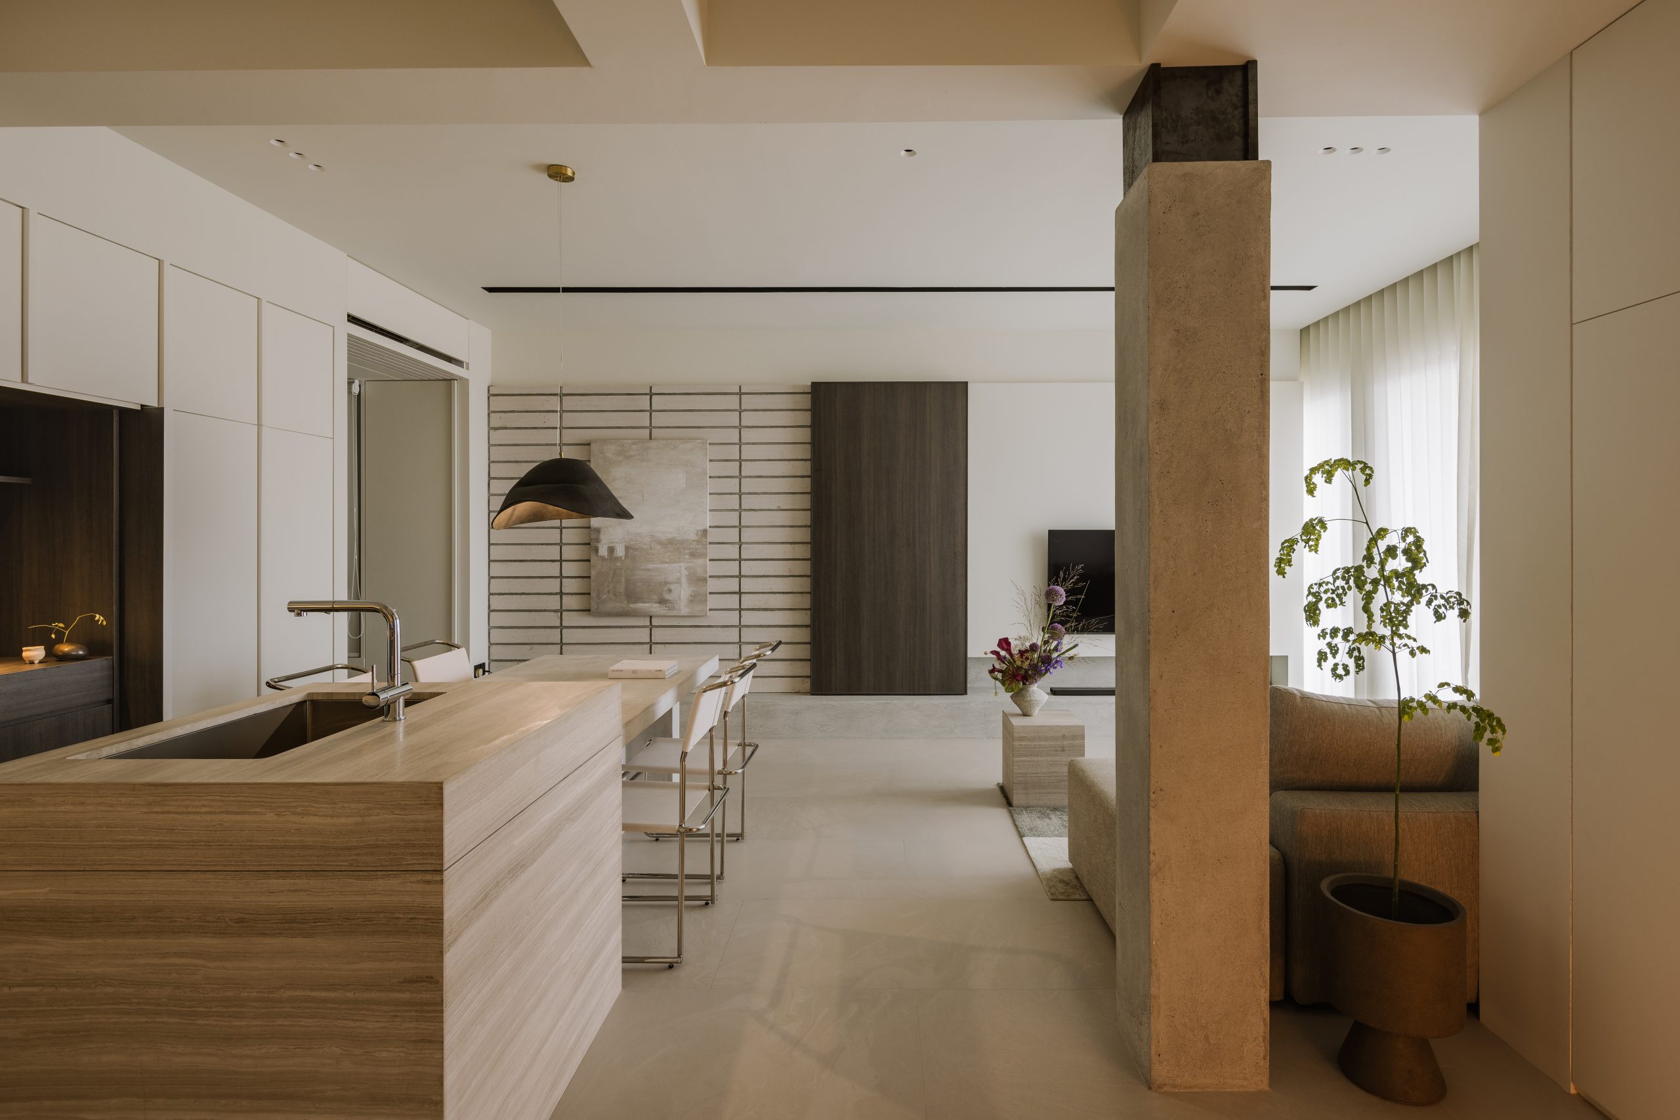
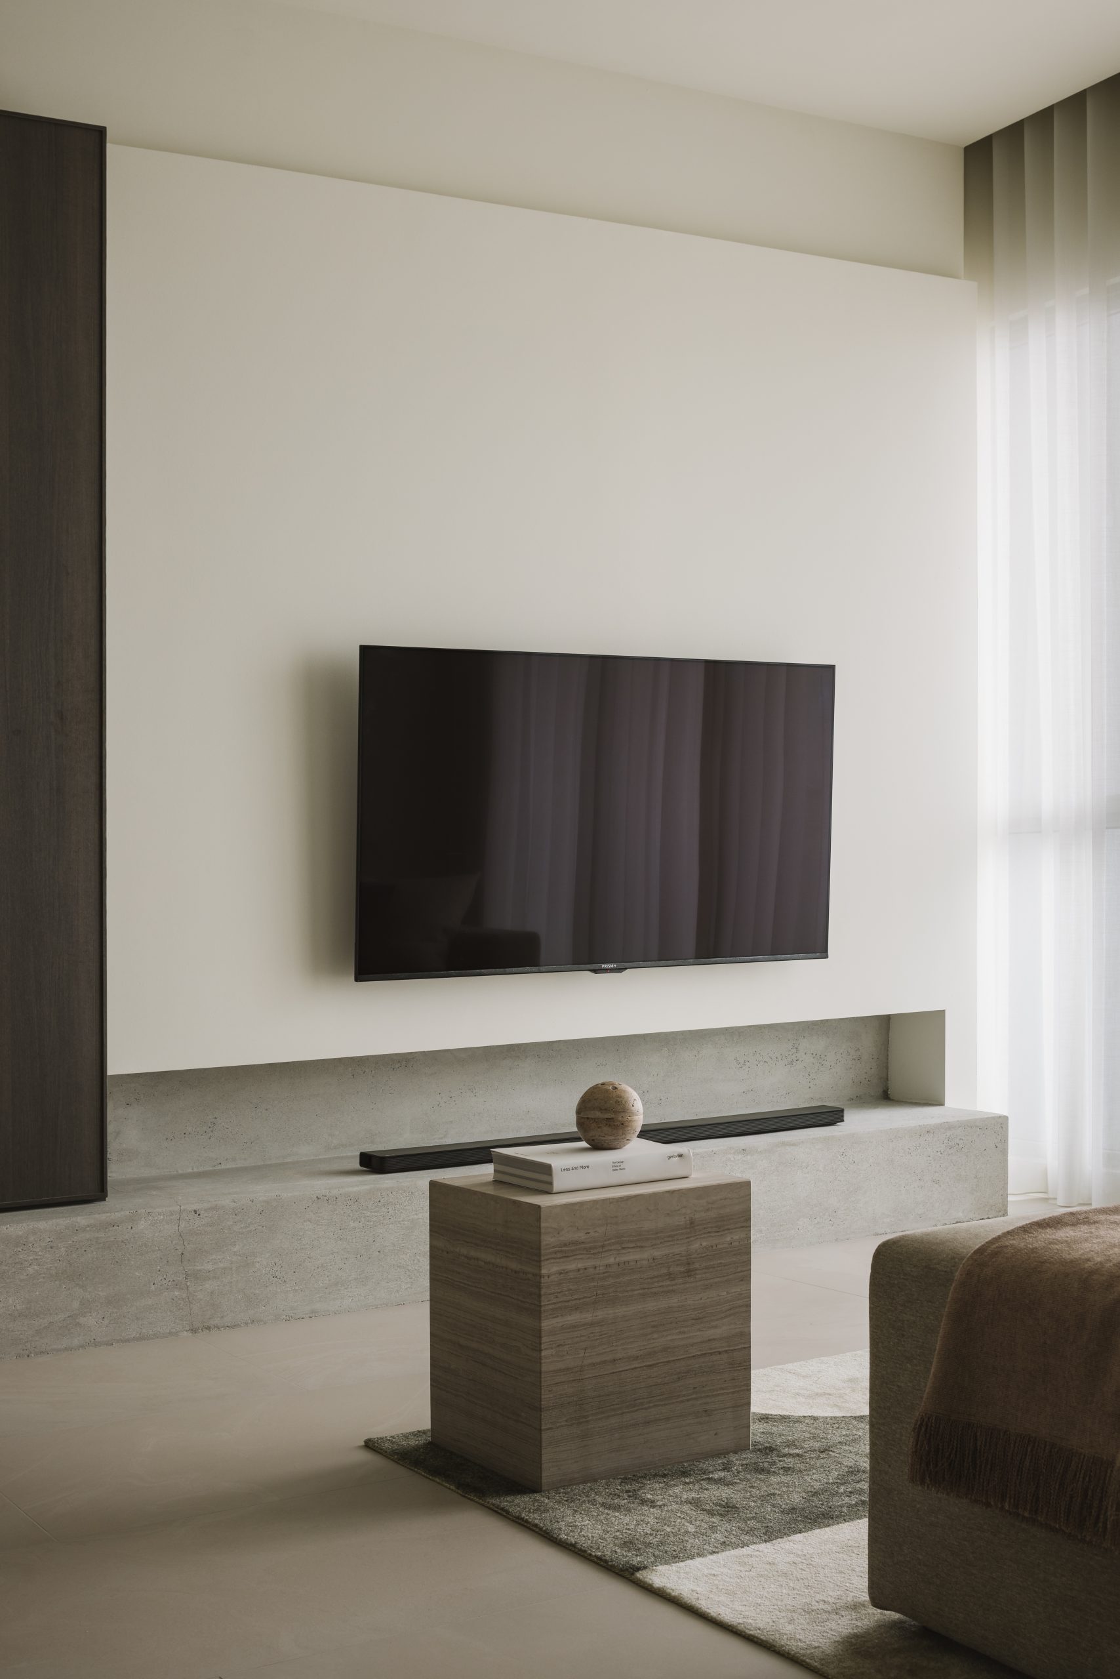
Upon entering the common area, an elongated concrete ledge spans across the dining and living spaces, making a bold, linear statement as it runs parallel to the room’s flow.
The lightweight blocks that form the feature backdrop in the dining area create texture and contrast against the whitewashed walls and cabinetry.
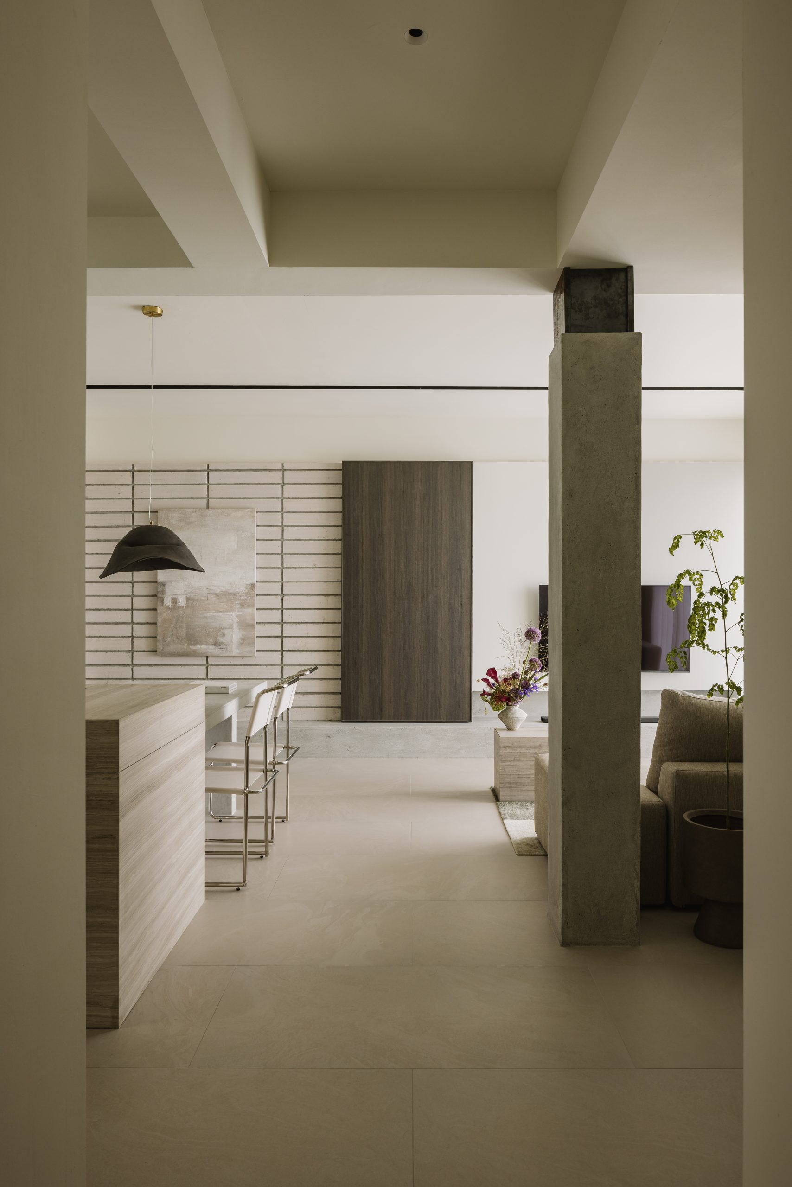
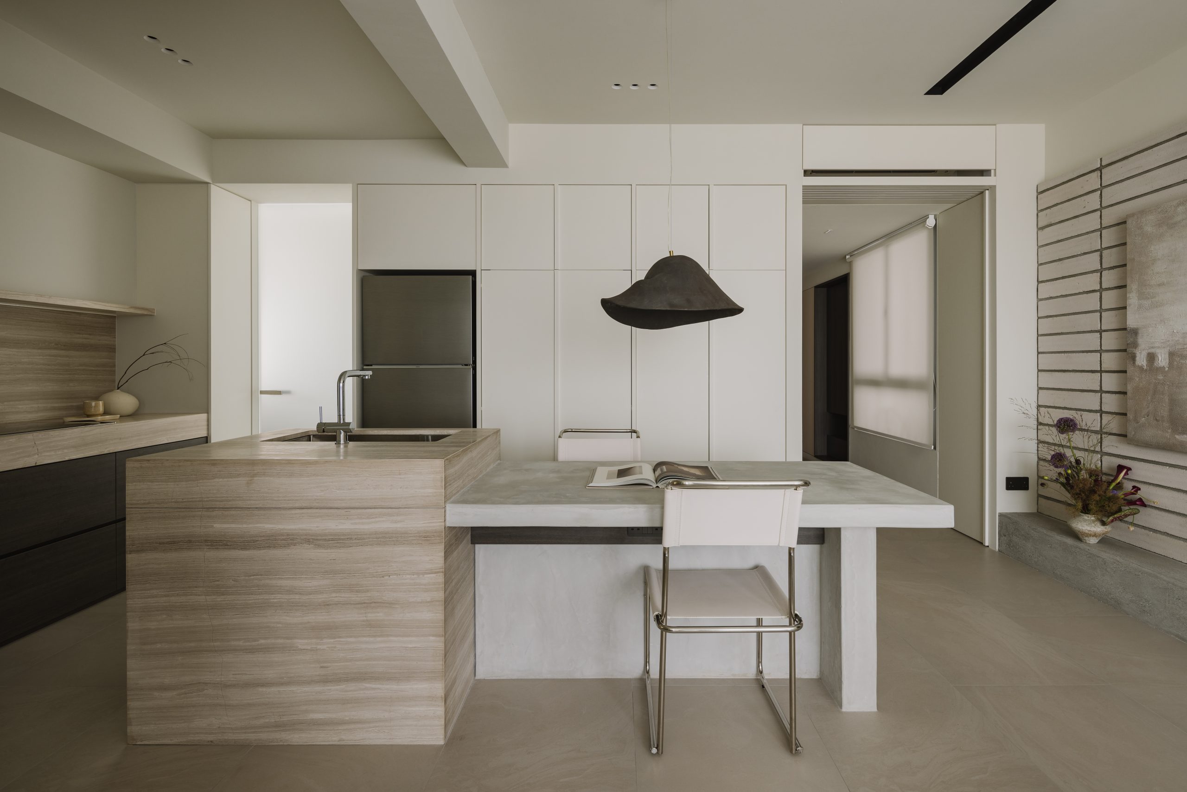
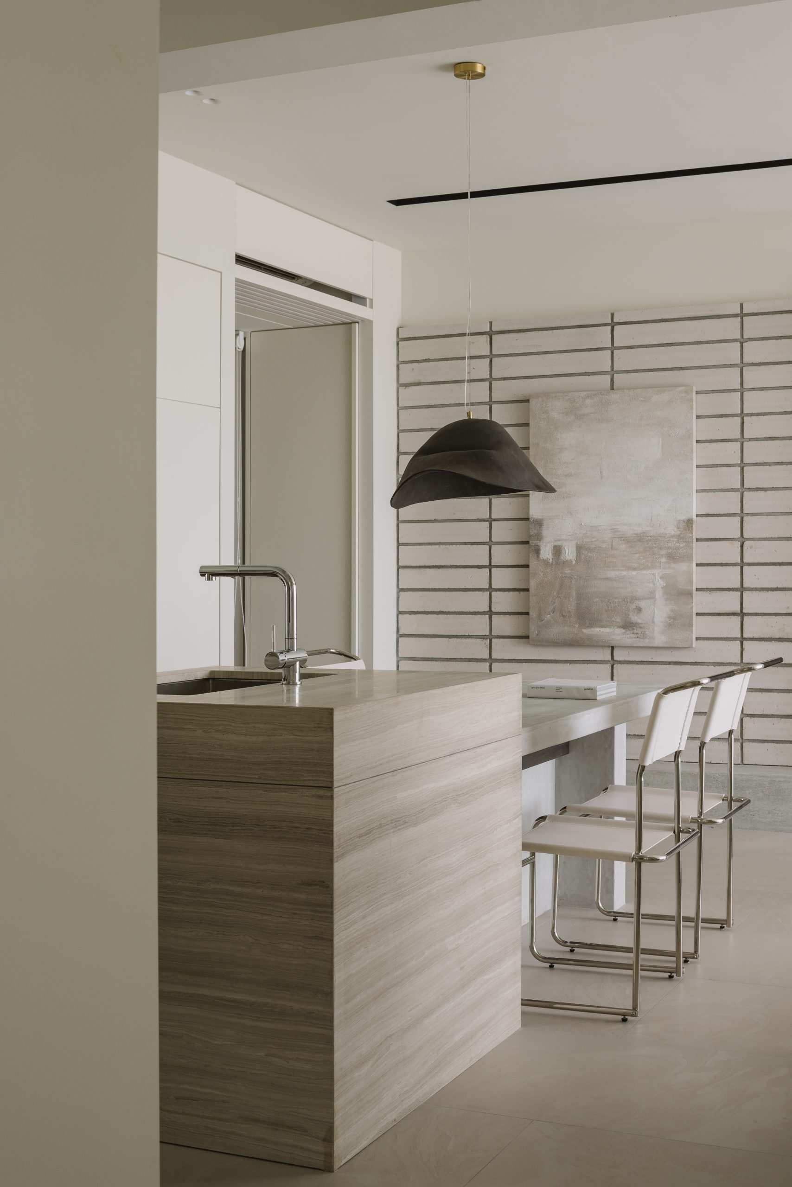
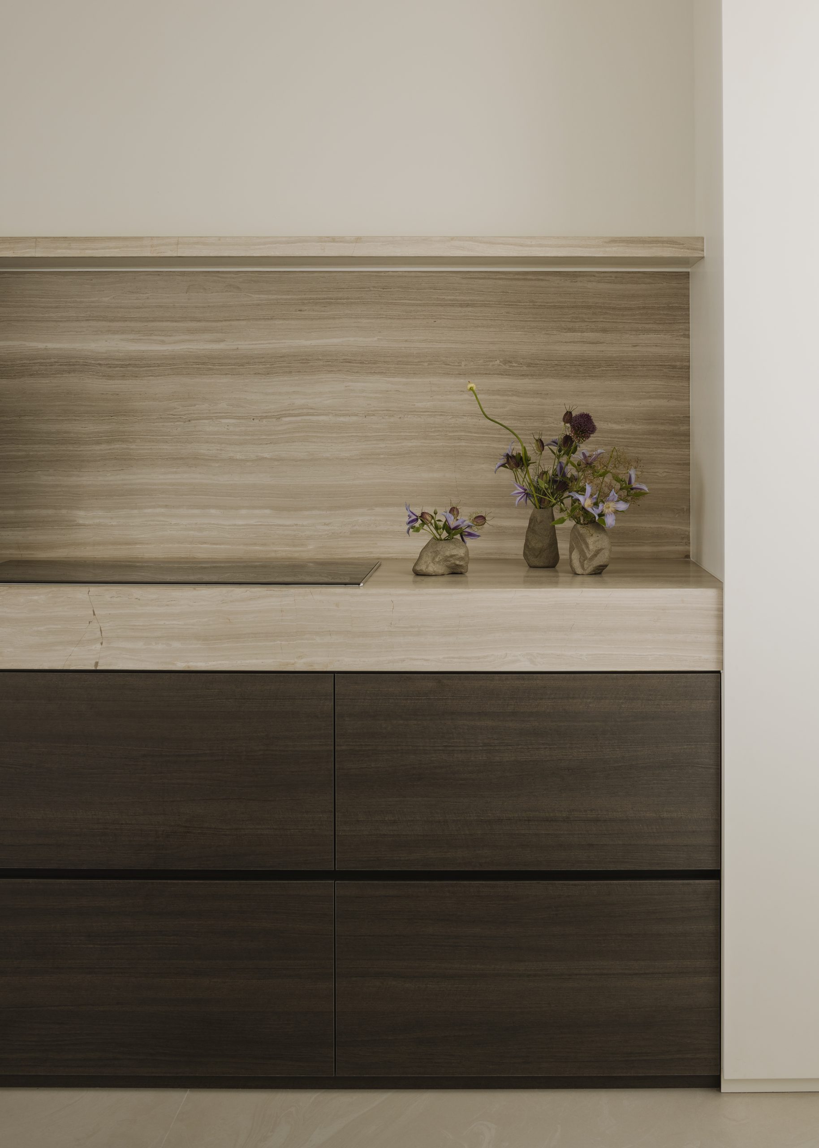
To maintain visual cohesion, the same countertop material from the island is extended to the kitchen counter.
The concrete-finished dining table, adjacent to the sandalwood marble-clad island, serves as a striking focal point, anchoring the space with its bold contrast and rich texture.
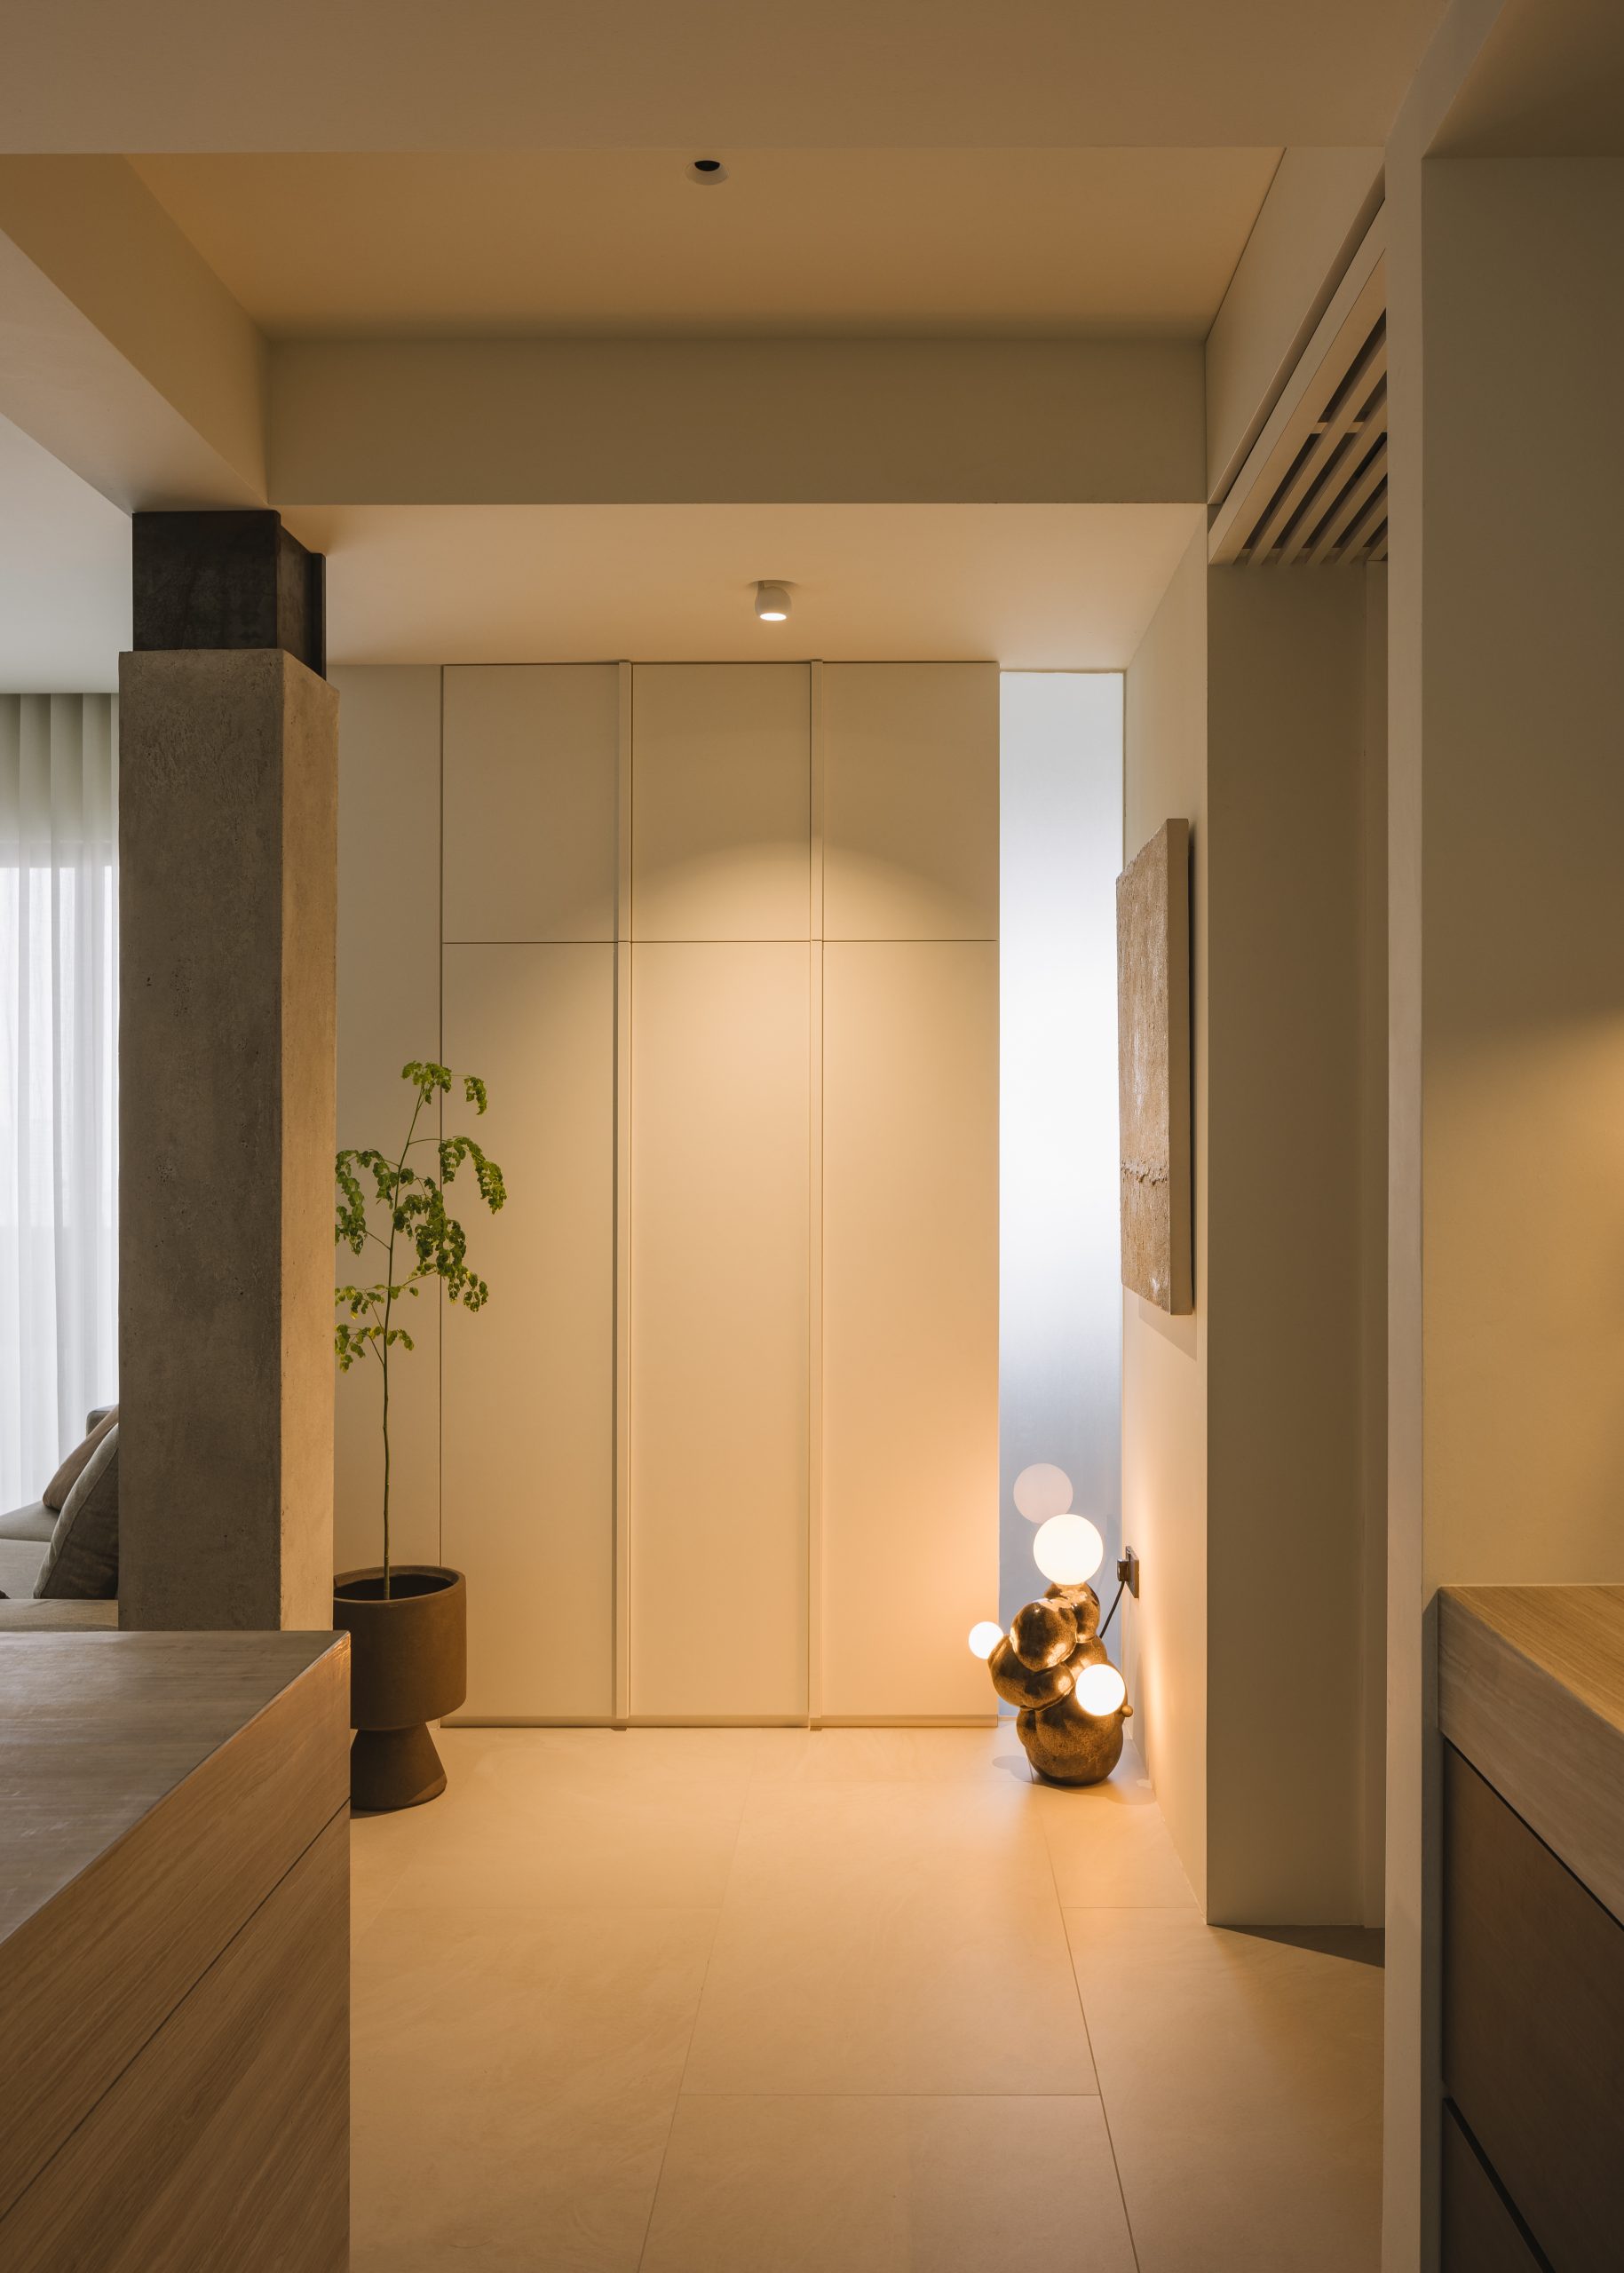
Suspended above the dining table is an Eshen Ceramics pendant light from Sol Luminaire that adds a touch of organic elegance and softness to the overall blocky, monolithic interior fit-out. Behind the island and dining table, a full-height stretch of cabinetry cleverly conceals a pantry with a sliding tuck door panel.

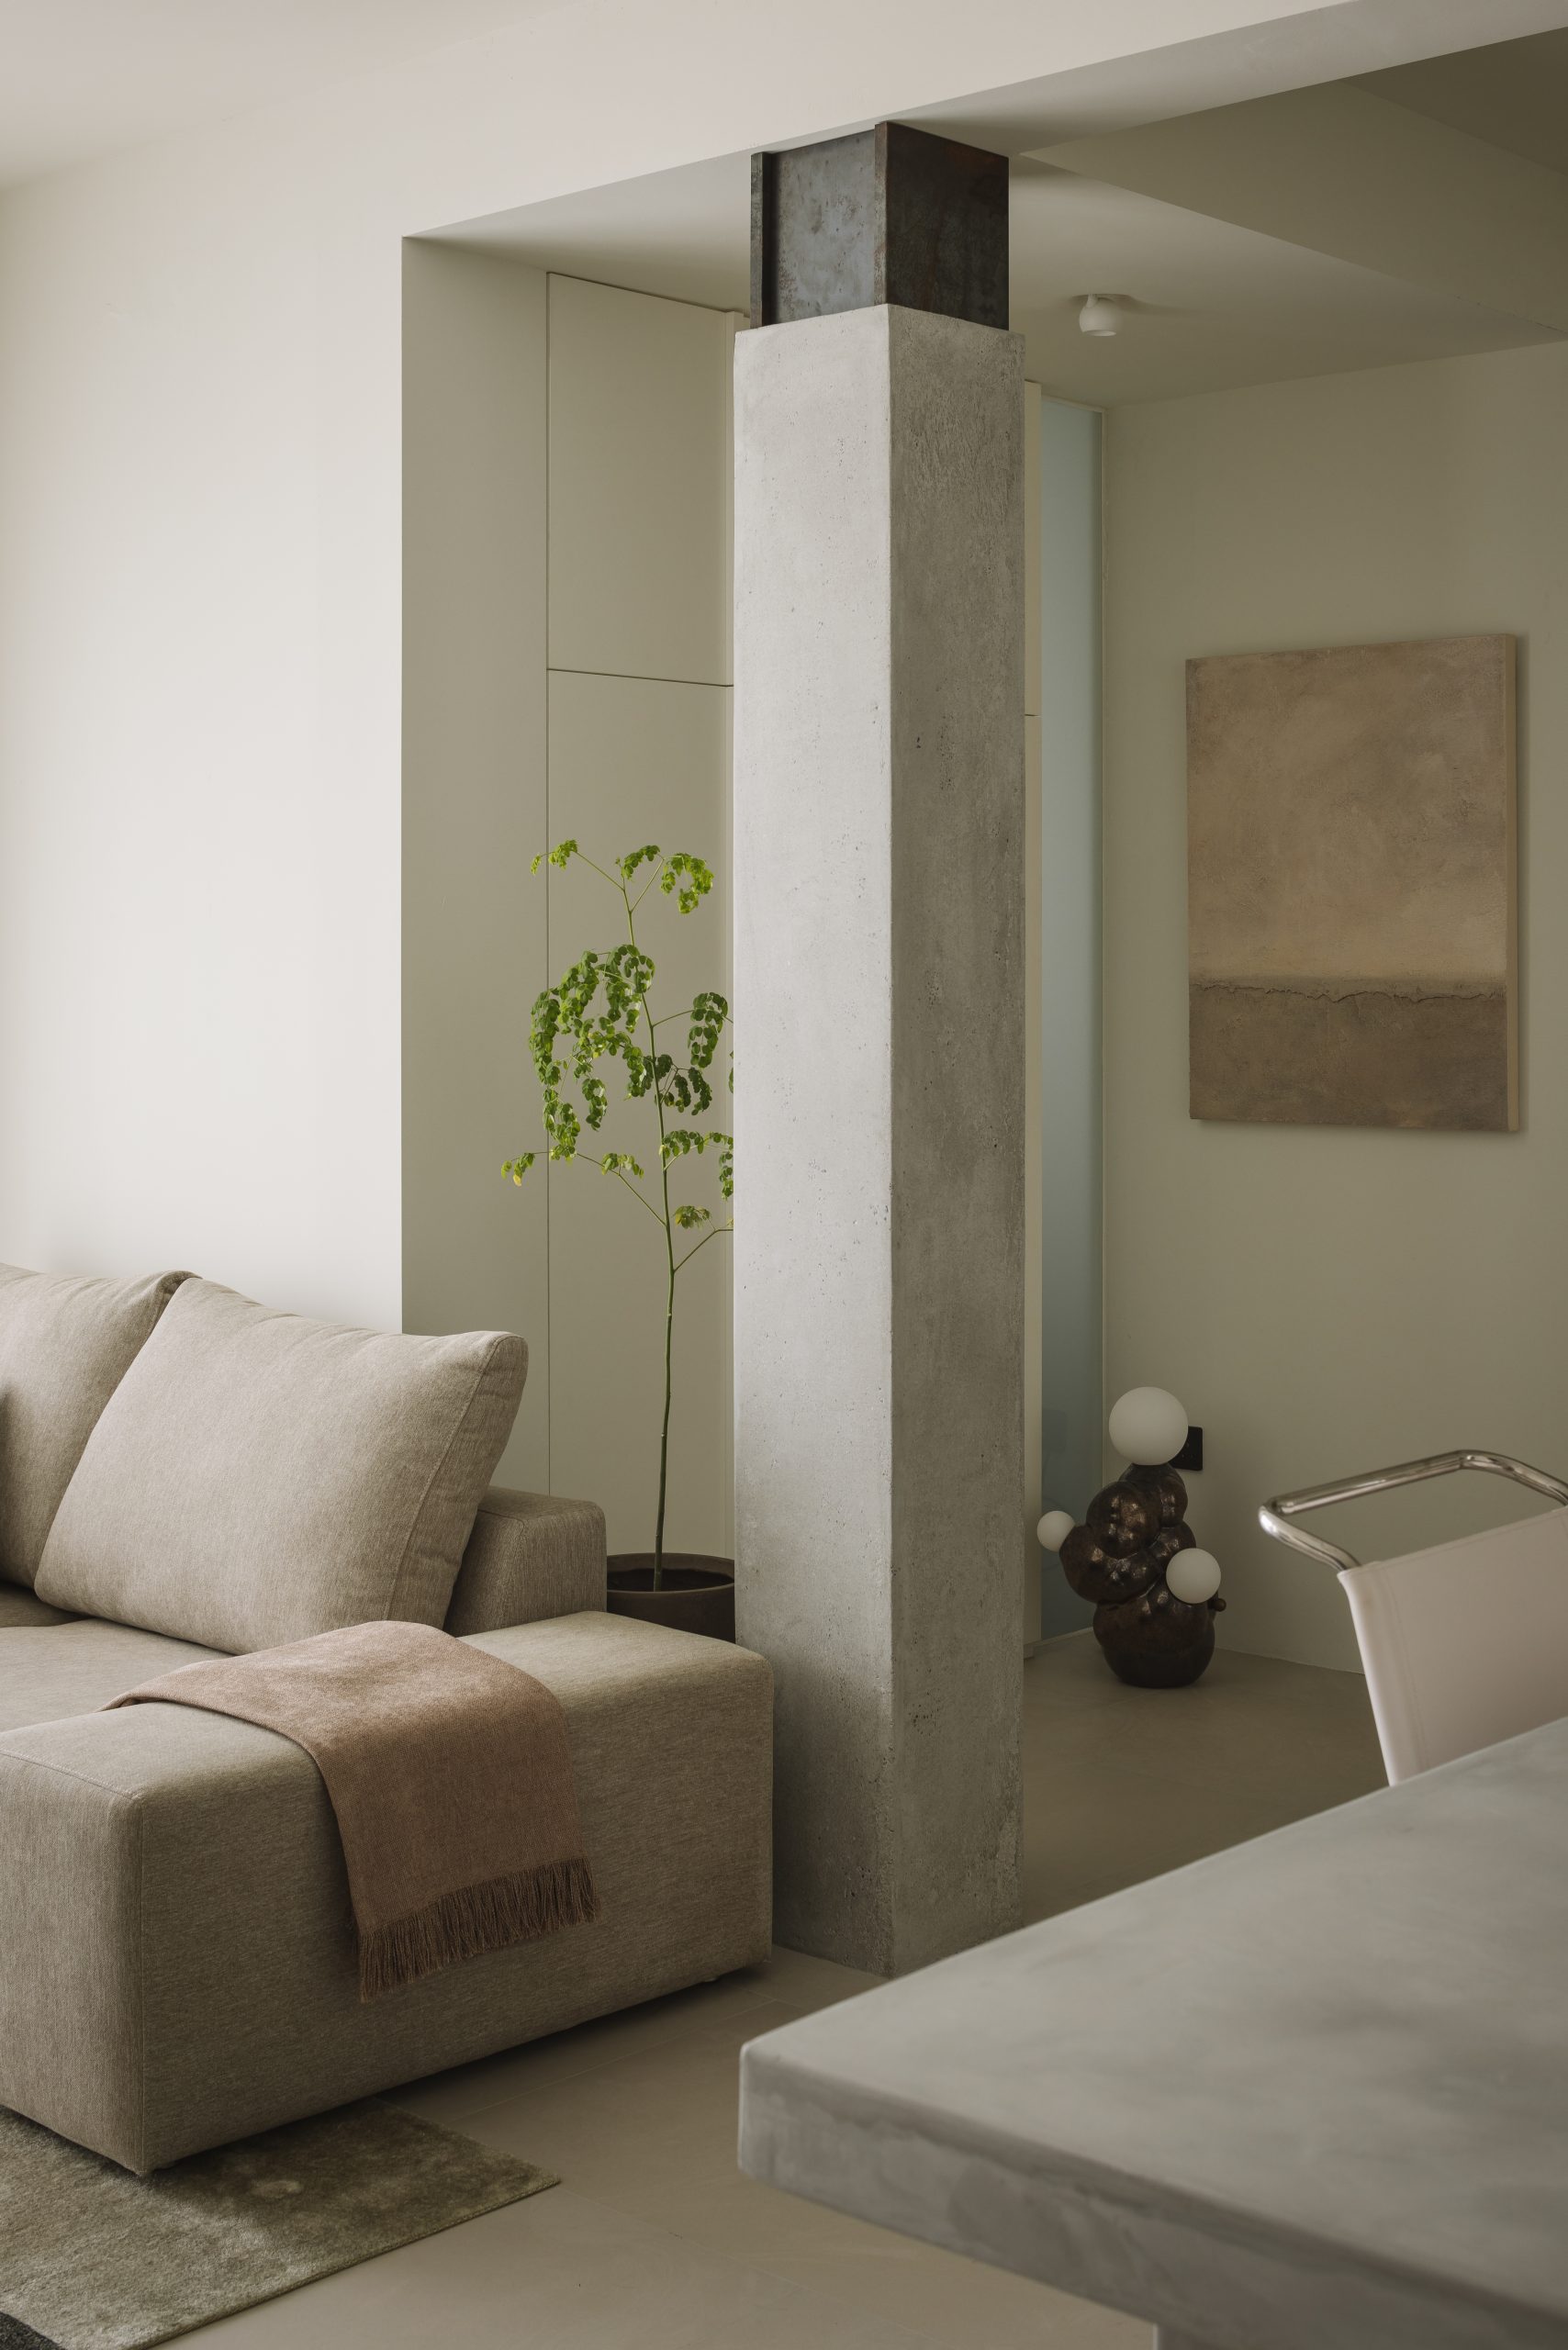
The living room was expanded into a former common bedroom, creating a more open and spacious layout that enhances functionality and flow.
A concrete column stands in its place, softening the awkward cut-out of the boundary while visually framing the artwork and cabinetry in the background.
While natural light is limited, a glass slit allows sunlight to filter in, softening the room’s atmosphere.
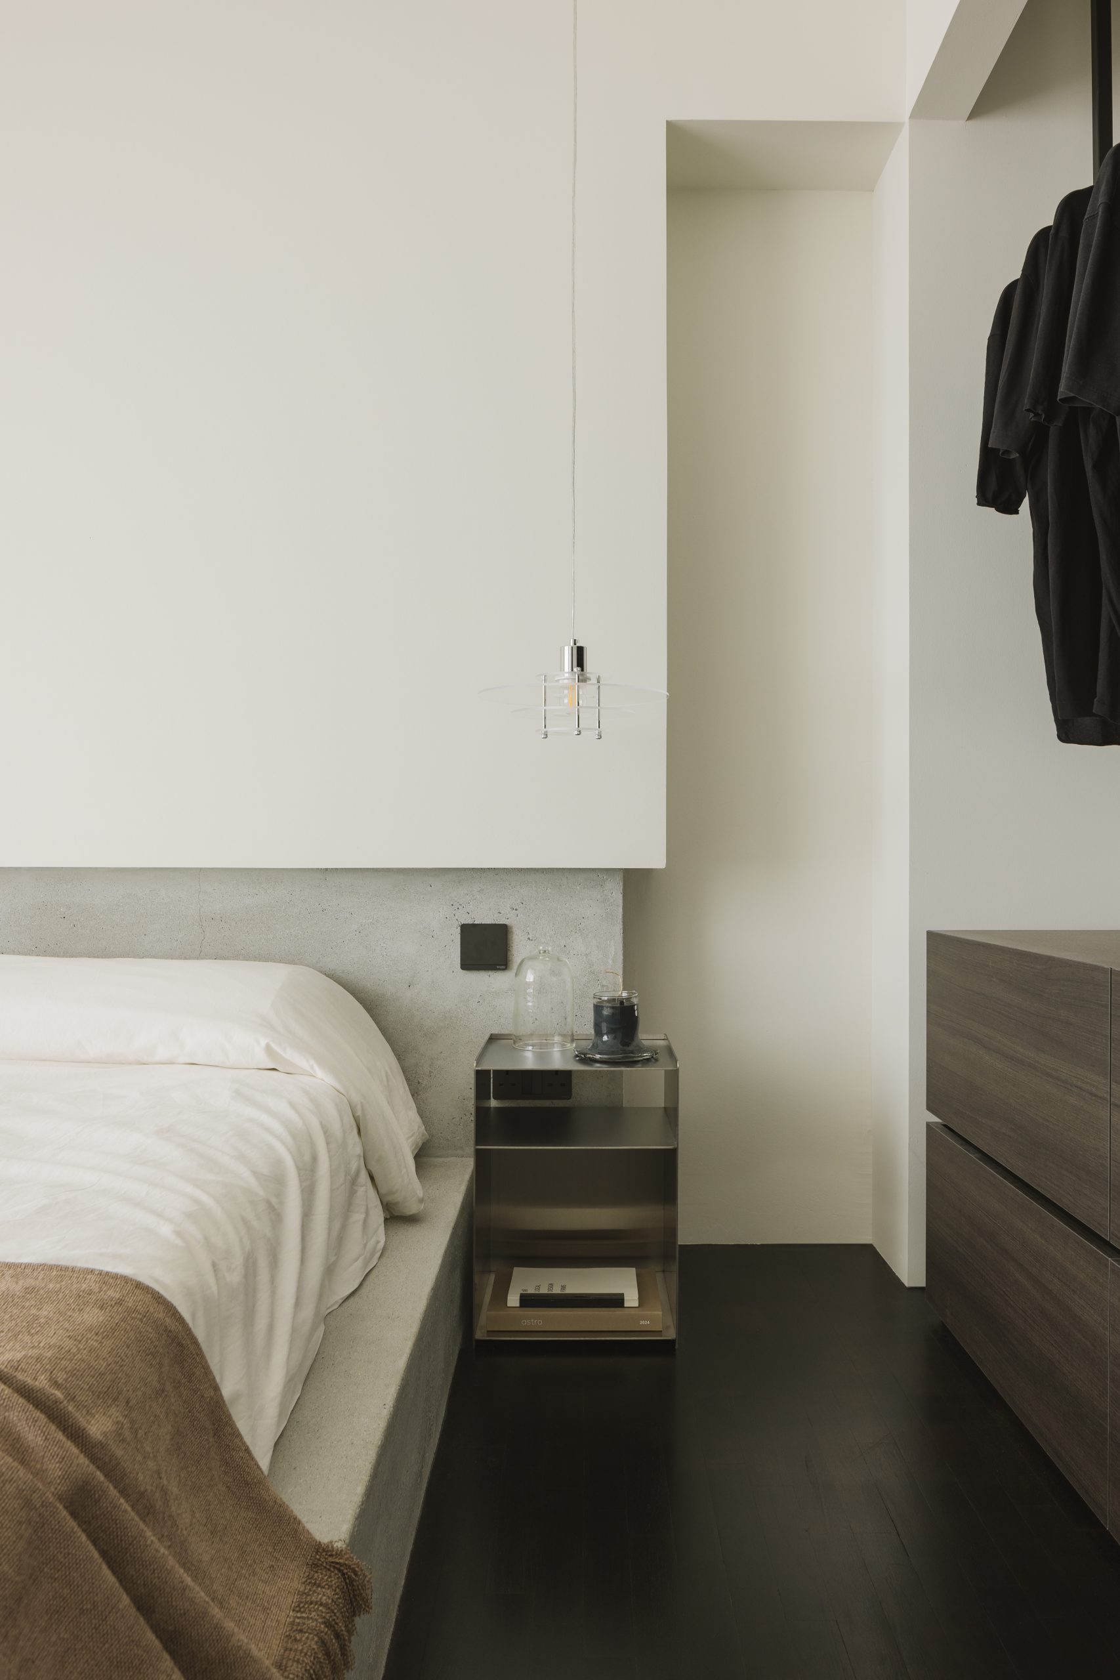
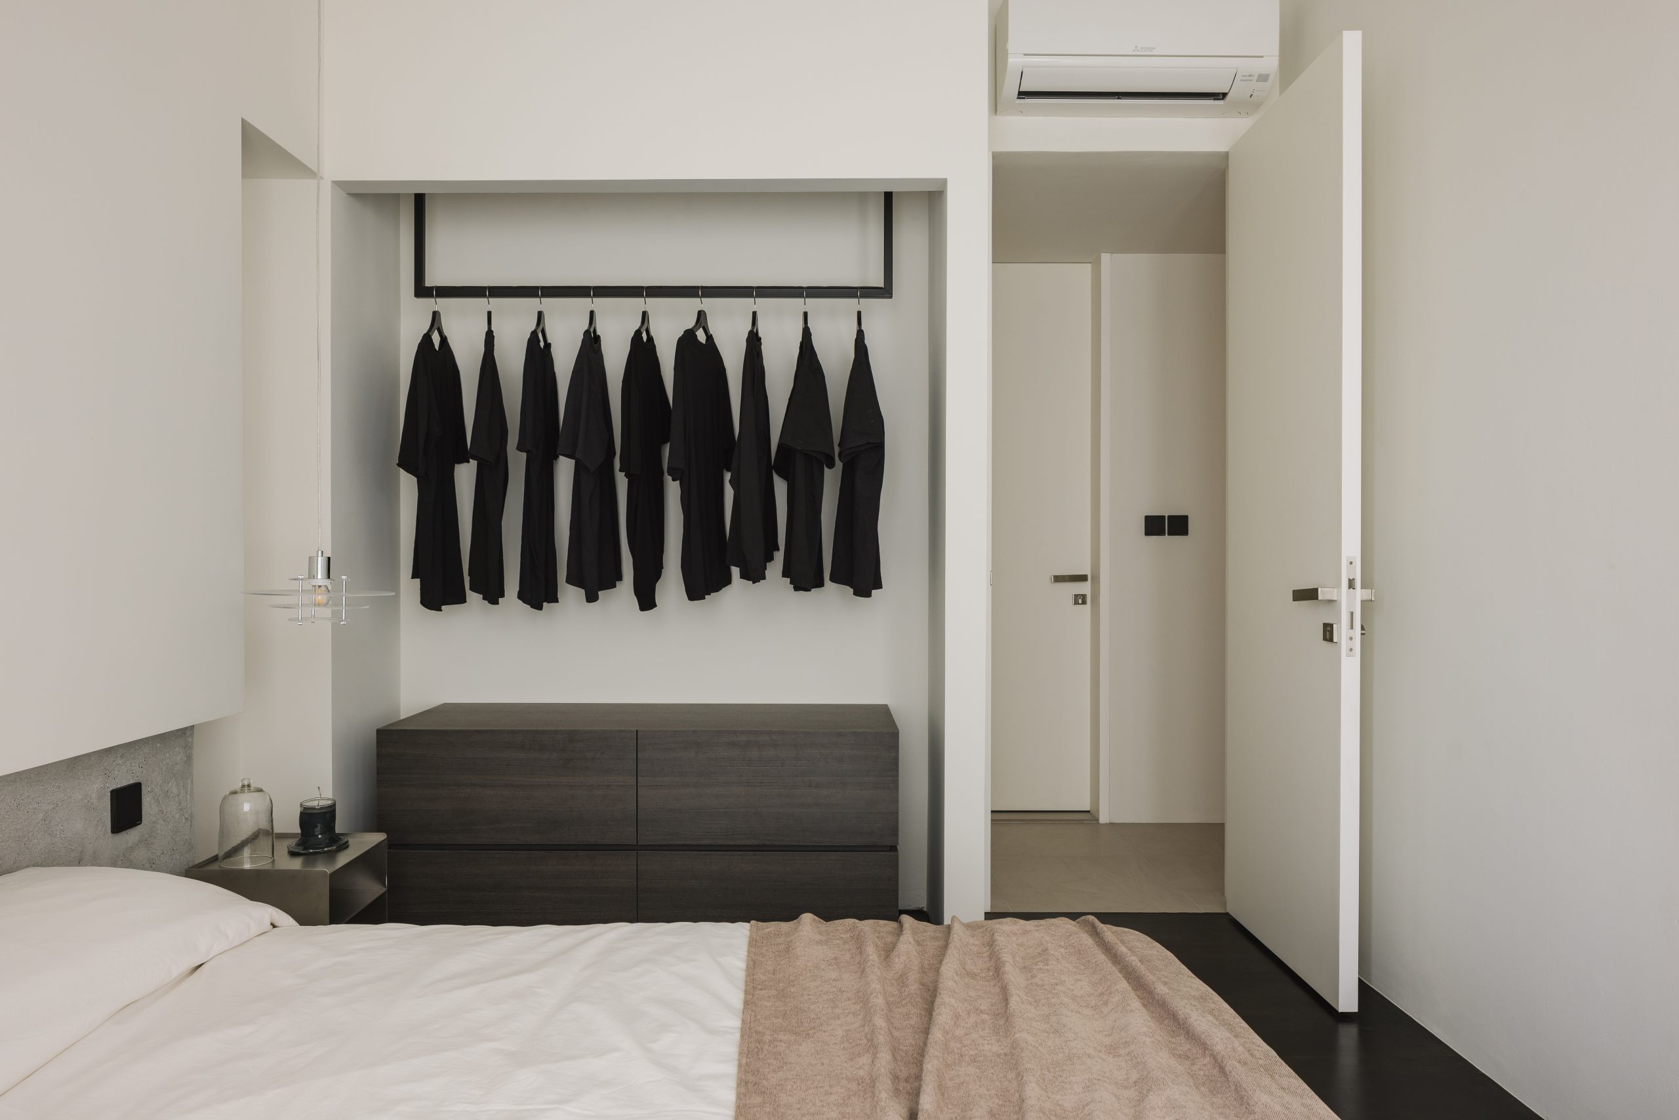
The design stays cohesive, with materials carried through to the common bedroom.
A monolithic concrete platform bed—with a headboard that doubles as a partition box-up—creates a striking focal point, while its protruding elements add depth and contrast to the space.
For those who value simplicity and efficiency in their daily routines, a minimal open concept wardrobe offers effortless access, keeping everything within view at a glance.

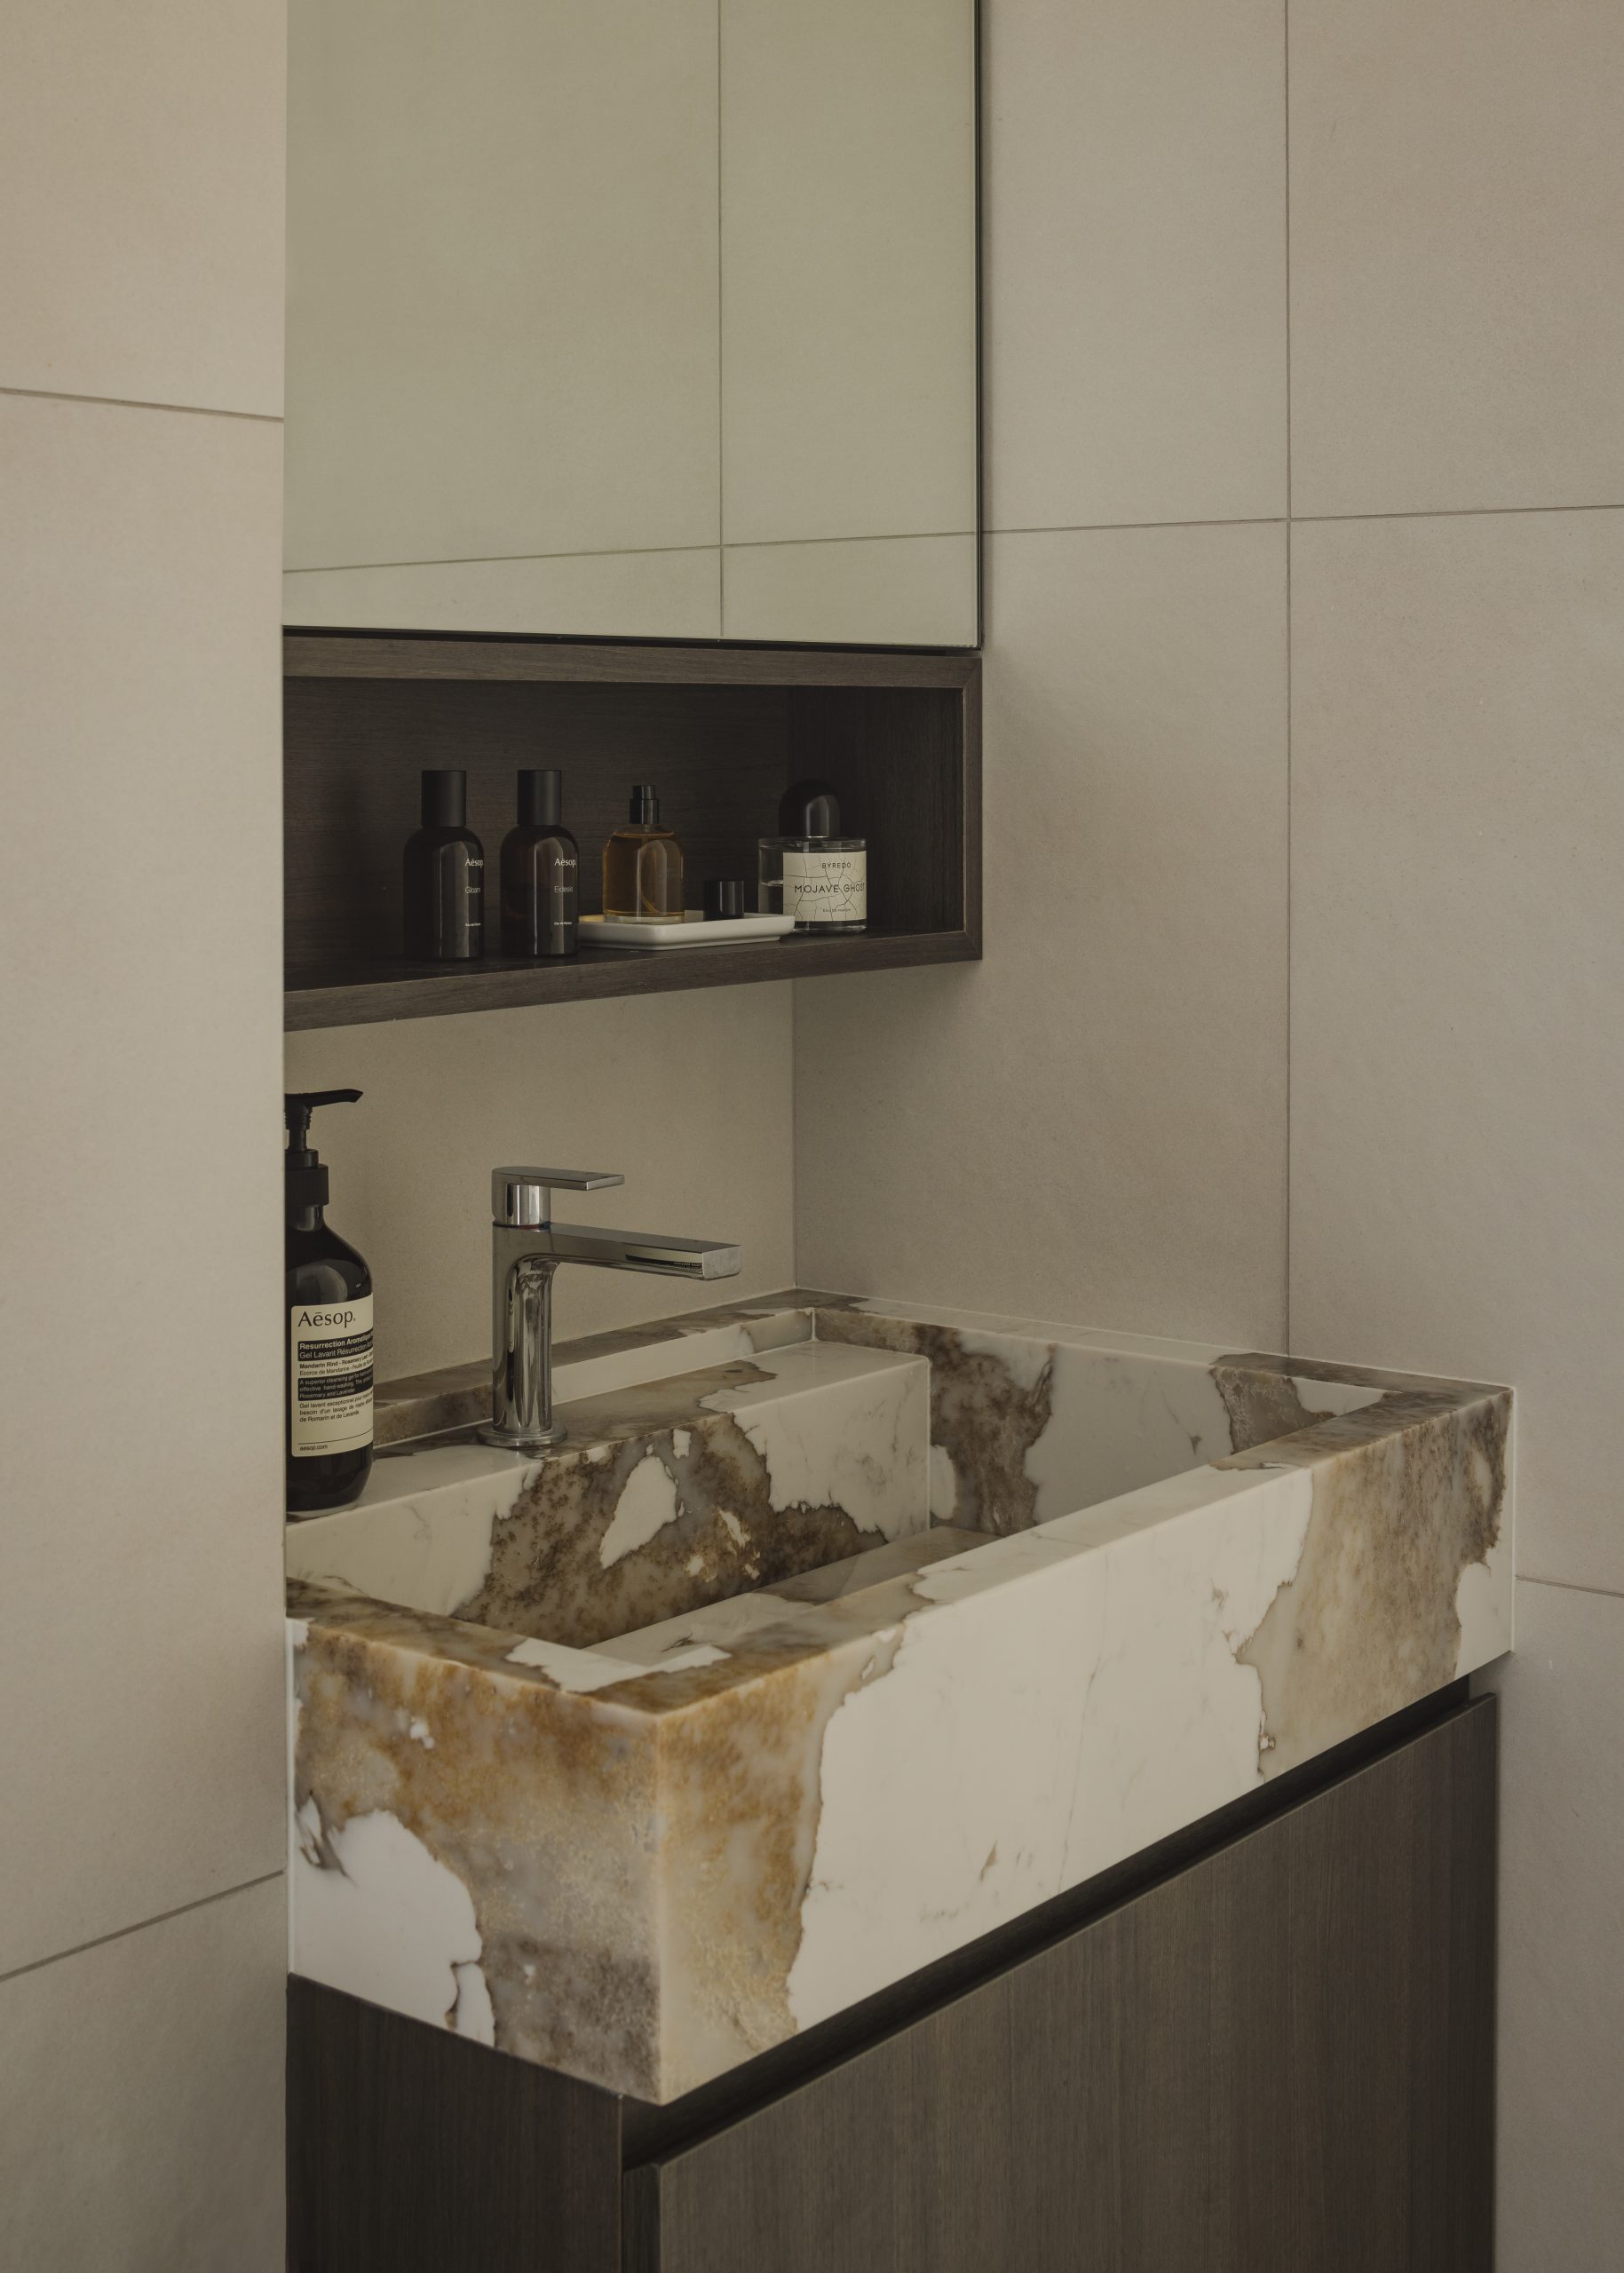

Even in the innermost sanctums, deliberate concepts find their place with quiet elegance.
To balance the old and the new, traditional elements are seamlessly interwoven with contemporary design in a timeless fusion of heritage and innovation.
In the bathroom, skirting and traditional tiling techniques are employed, while carefully constructed walls discreetly conceal plumbing for a polished finish.